




BEDS4
BATHS1 full 1 partial
SQUARE FEET1,901
MLS#PAMC2183690
STATUSACTIVE
PROPERTY TYPEResidential - Single Family
SUBDIVISIONGLENSIDE
SCHOOLCHELTENHAM
Property Description
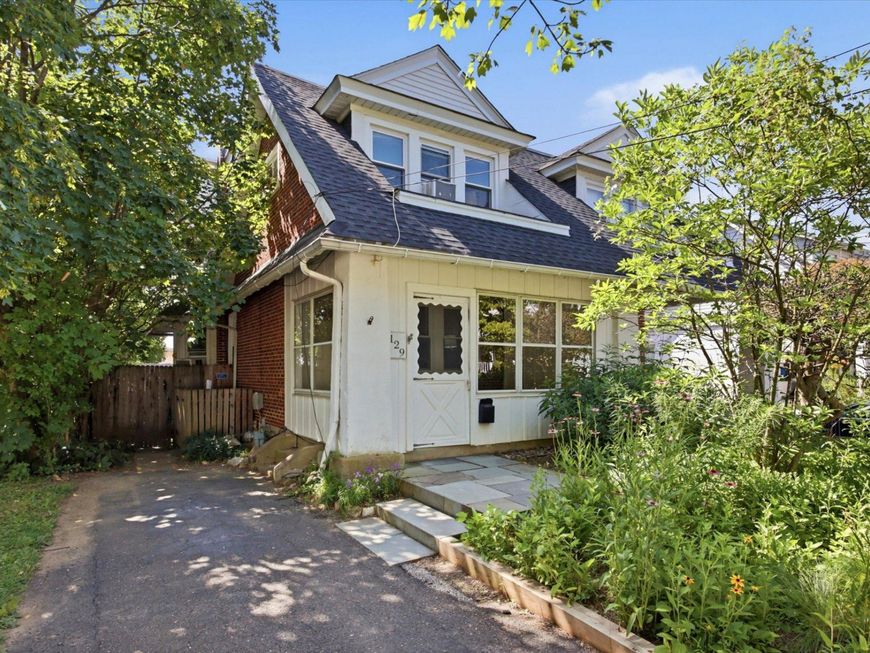
Location, Location, Location! Welcome home to this charming Glenside twin just a few short block/s from the farmer’s market, restaurants, shopping, community pool, library, theatres, and Septa’s train all while offering Montgomery County schools. This well maintained 1900 sft four bedroom bosts a chef’s kitchen, new hot water heater, and new french drains in the basement. Front yard is a no-water meadow bringing butterflies and goldfinches throughout the growing season. Enter onto the front screened in porch then into a true open first floor layout. The hardwood floors are warm and inviting throughout the first and second stories. Kitchen offers abundant counter space and storage for all your tools– featuring built in microwave, deep undermounted sink and walls of storage. Light filled kitchen opens onto your rear deck and yard with spacious shed and multiple raised beds ready for fall planting. Enjoy the shady deck using your SunSetter retractable canopy. Upstairs find four bedrooms and an updated hall bath– plenty of rooms to use all as bedrooms or perhaps use one as added media, play or office space. Welcome to your new home in walkable Glenside!!!
Property Features
Property Type: Residential - Single Family
Basement: Yes
Basement: Poured Concrete, Walkout Stairs, Water Proofing System
Cooling: Window Unit(s)
Fuel Type: Natural Gas
Heating: Radiator, Baseboard - Electric
Home Style: Bungalow
Lot Size: 0.08 Acres
Roof Type: Flat, Pitched
Stories: 2.0
Taxes: $8,109
Year Built: 1900
Feature Descriptions
Additional Structures: Above Grade, Below Grade
Appliances: Built-In Microwave, Dishwasher, Dryer - Gas, Oven - Single, Range Hood, Refrigerator, Washer, Water Heater
Electric: 200+ Amp Service
Exterior: Brick
Exterior: Secure Storage, Sidewalks, Awning(s)
Fencing: Wood
Flooring: Hardwood, Ceramic Tile, Carpet
Interior: Combination Kitchen/Dining, Wood Floors
Lot Dimensions: 0.08 Acre(S)
Municipality: CHELTENHAM TWP
Number of Rooms: 7
Parking Features: Asphalt Driveway
Parking Notes: 2 Total Parking Spaces
Rooms: Living Room, Dining Room, Primary Bedroom, Bedroom 2,Bedroom 3,Bedroom 4,Kitchen, Half Bath
Sewer: Public Sewer
SQFT Above Finished: 1901
SQFT Total Finished: 1901
Structure Type: Twin/Semi-Detached
Total Garage/Parking Spaces: 2
Water: Community
Room Sizes
Living Room: 18 x 14 Level - Main
Kitchen: 17 x 8 Level - Main
Dining Room: 13 x 15 Level - Unspecified
Dining Room: 13 x 15 Level - Main
Primary Bedroom: 15 x 14 Level - Upper 1
Bedroom 2: 13 x 12 Level - Upper 1
Bedroom 3: 9 x 12 Level - Upper 1
Bedroom 4: 7 x 15 Level - Upper 1
Local Schools
High School: CHELTENHAM
Middle School: CEDARBROOK
Elementary School: GLENSIDE
School District: CHELTENHAM
Listed By / Shown By
Listed By
Agency Name: EXP Realty, LLC
Agency Phone: 8883977352
Shown By
Agent Name: Rae Wheelan
Agent Phone: (484) 769-2458
Agency Title: Berkshire Hathaway HomeServices Homesale Realty

 First American
Estimate Your Payment
Estimated Payment
$ 1,581.70 per month $800.98 Principal & Interest $675.75 Property Tax $104.97 Homeowner's Insurance


 Corporate Office - 215 S Centerville Rd. Lancaster, PA 17603
129 Harrison Avenue | MLS# PAMC2183690
This single family home located at 129 Harrison Avenue , Glenside, PA 19038 is currently listed for sale with an asking price of $359,900. This property was built in 1900 and has 4 bedrooms and 1 full and 1 partial baths with 1901 sq. ft. Harrison Avenue is located in the GLENSIDE subdivision within the CHELTENHAM school district. Search GLENSIDE real estate on www.raewheelan.net today.